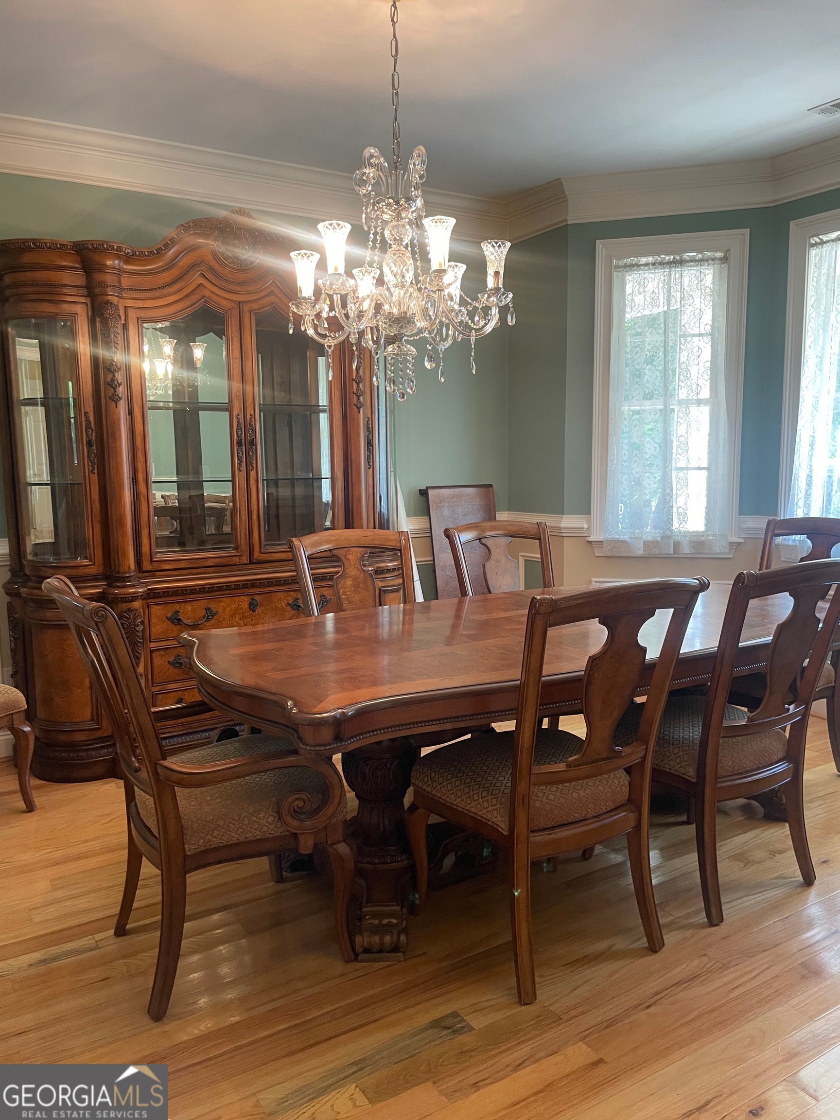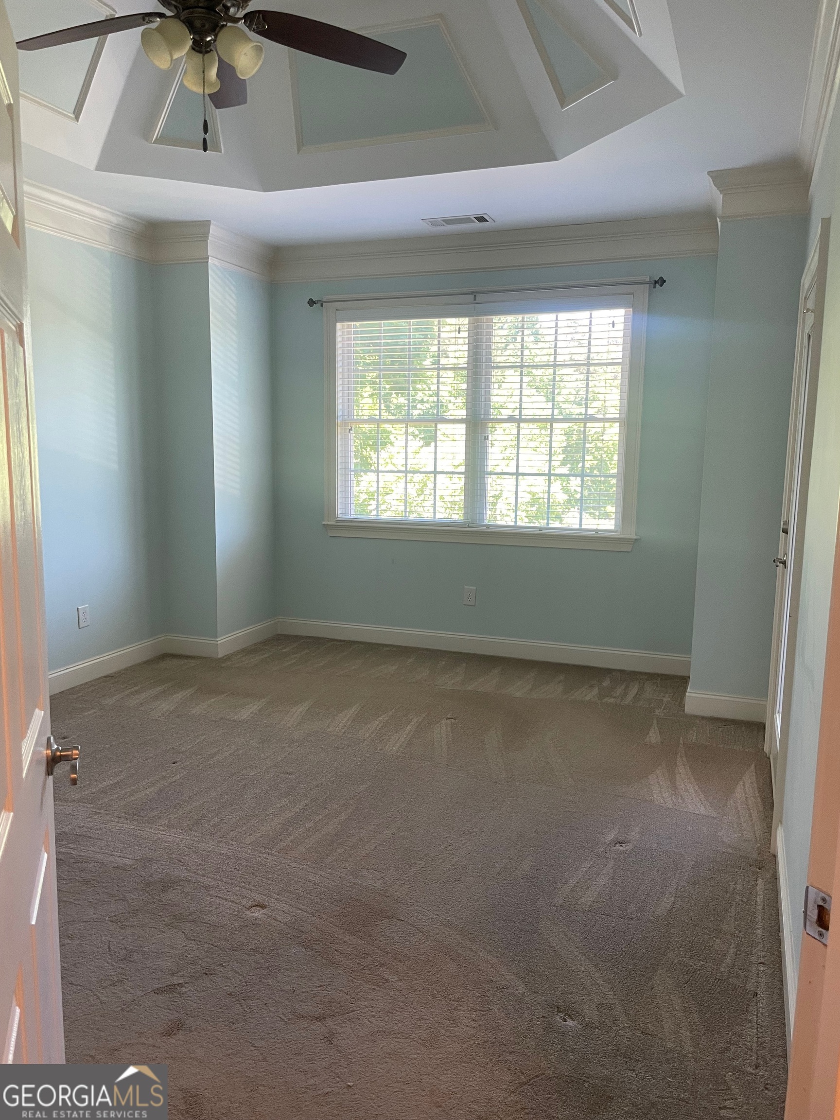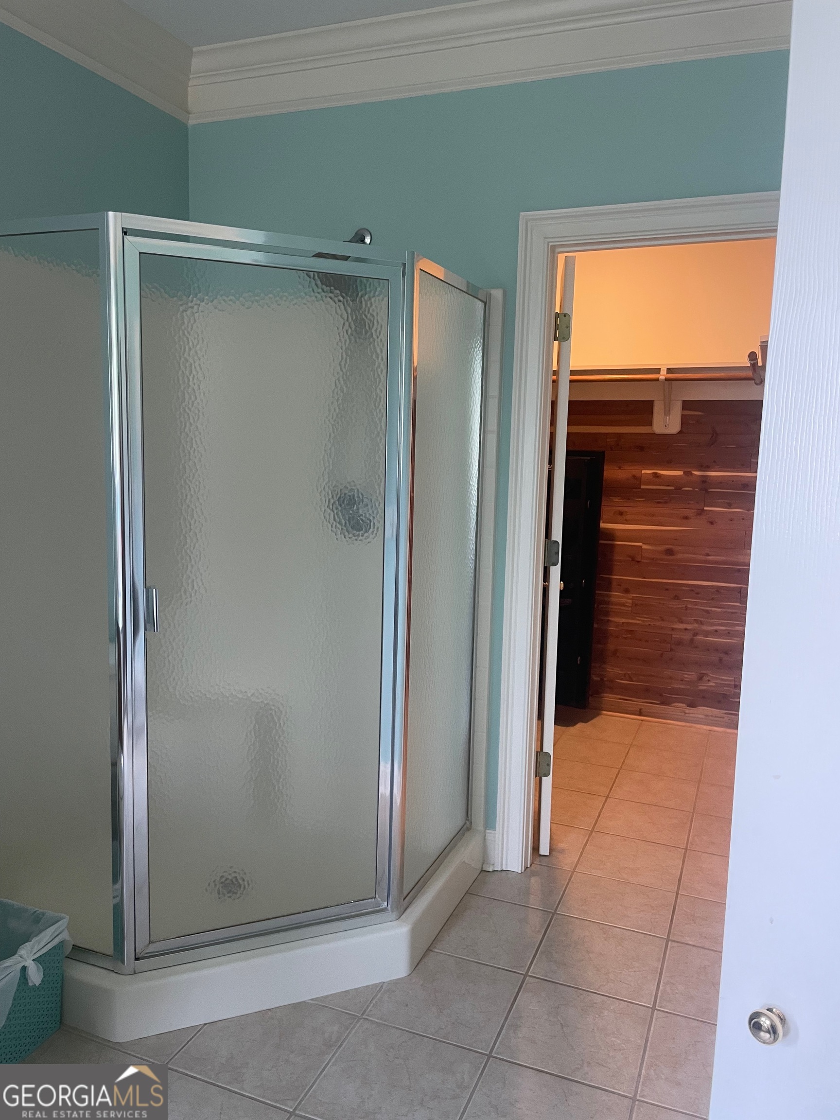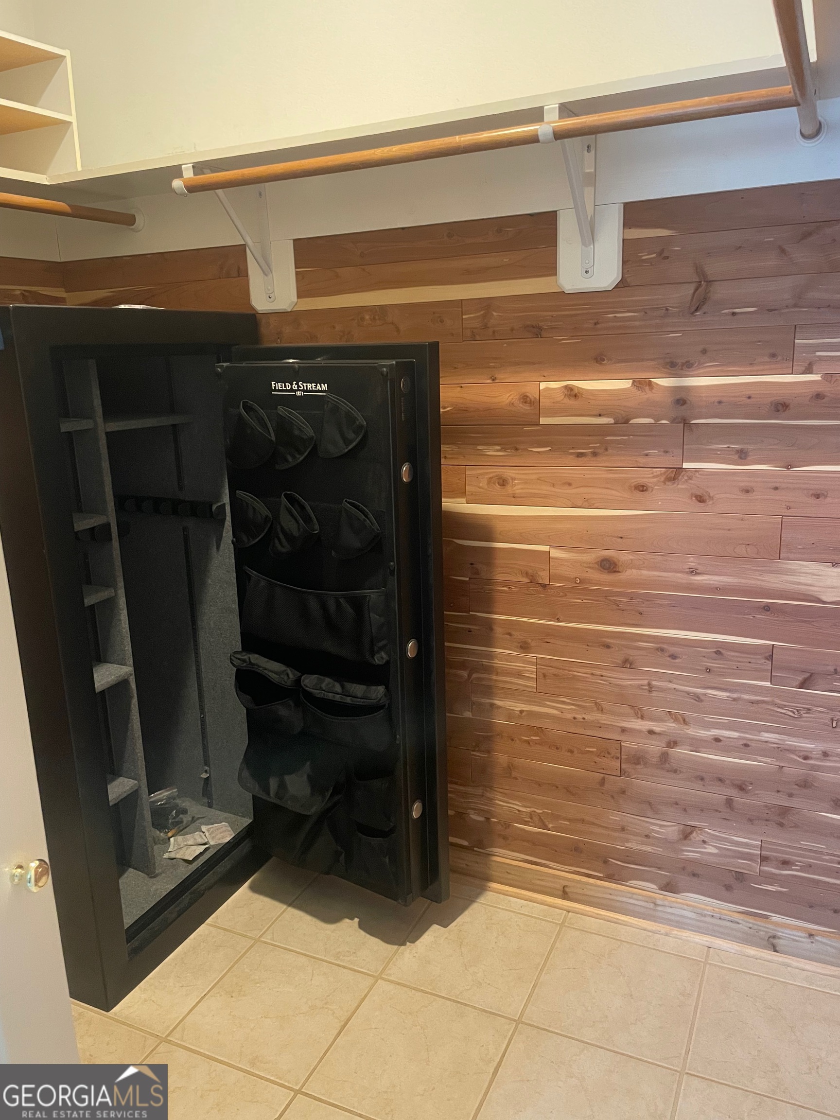
Start of property details
Share this property:
1545 Sam Bell Road
Clarkesville, GA 30523
1 day ago NEW · Active
$724,900
$302 / Sqft
4
Beds
3
Baths
2,400
Sqft
6
Acres
2004
Yr. Built
MLS# 10882541
Cumulative Days on Market: Less than 1 · Includes prior listings · Currently listed since 10/31/26 · Data provided by the MLS.

Property Description

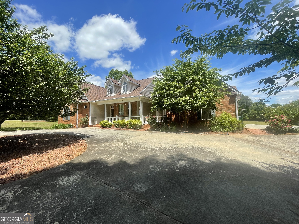
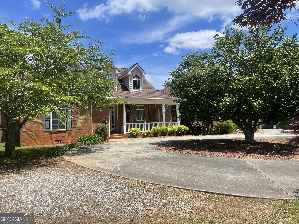
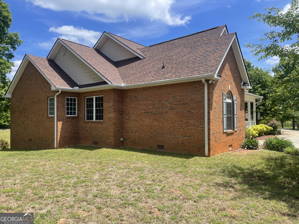
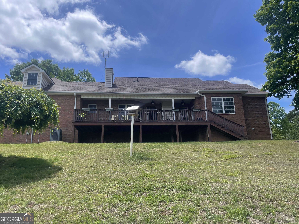
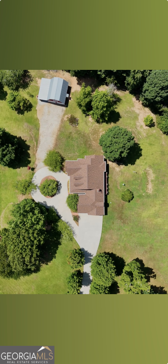
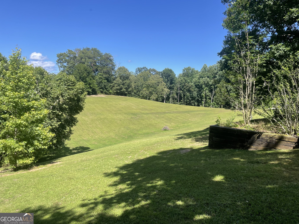
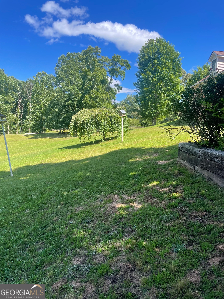
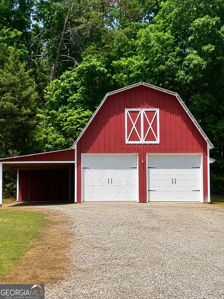
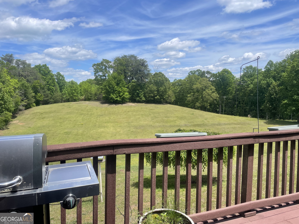
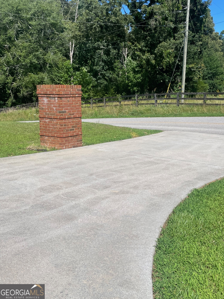
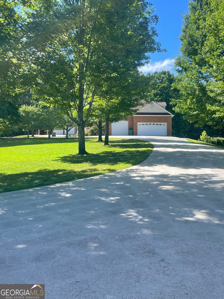
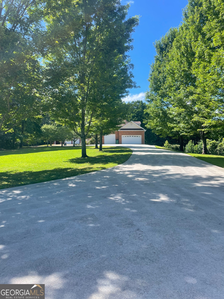
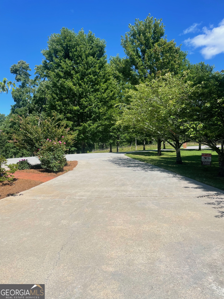
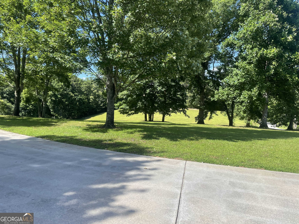
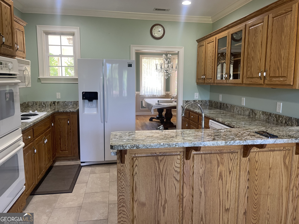
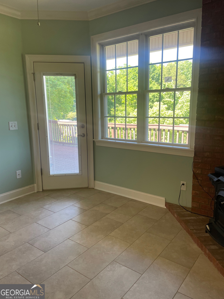
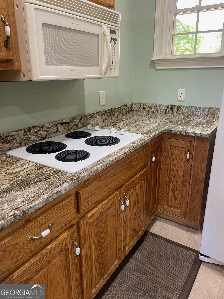
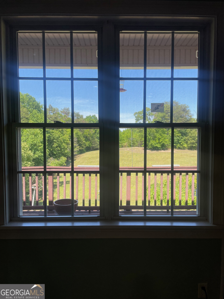
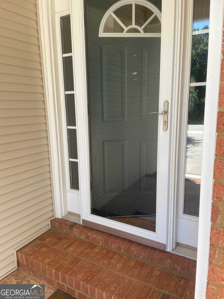
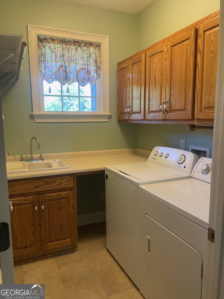
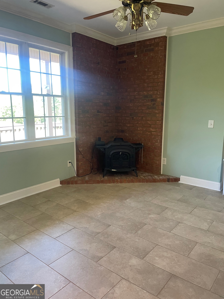
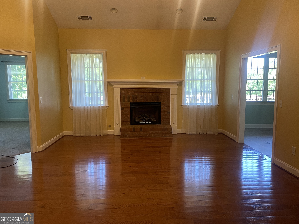
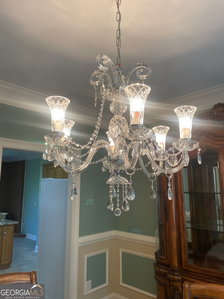
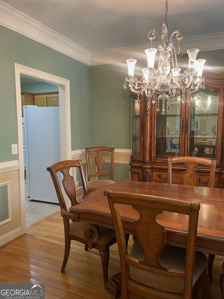
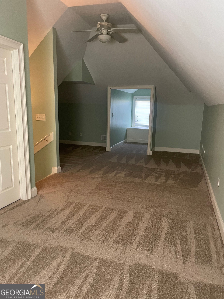
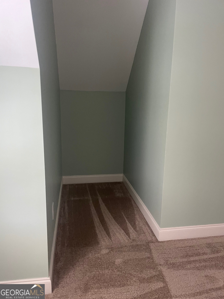
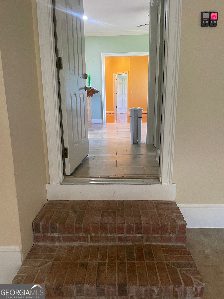
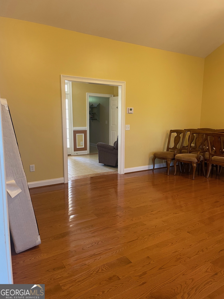
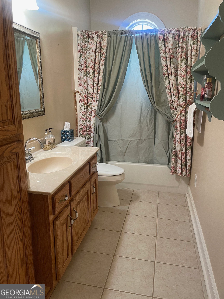
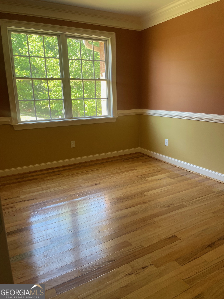
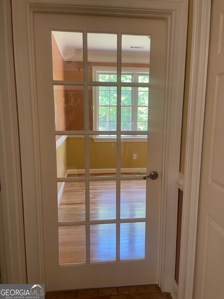
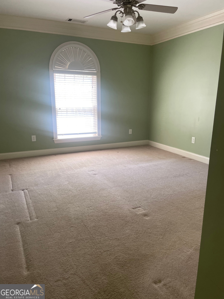
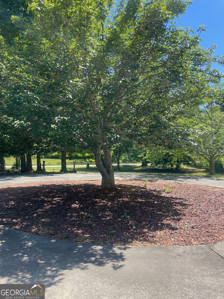
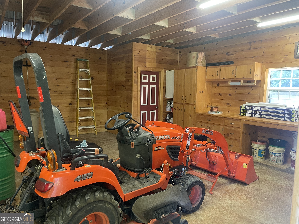
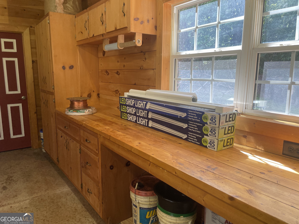
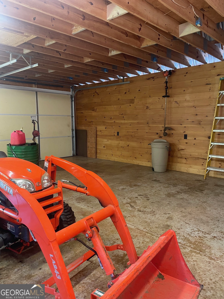
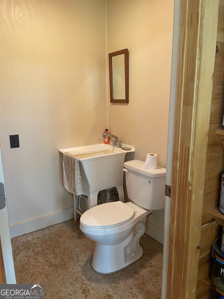
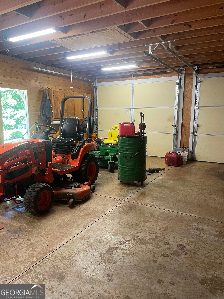
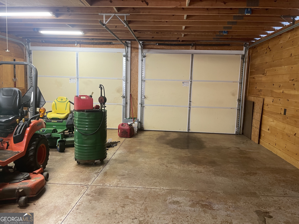
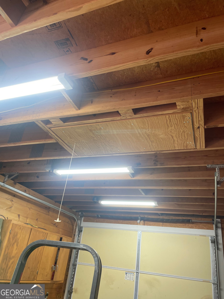
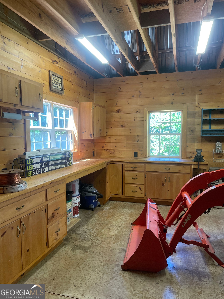
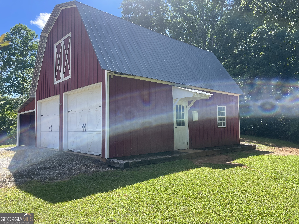
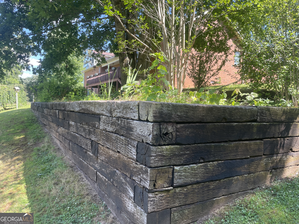
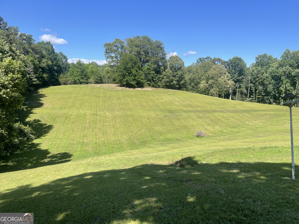
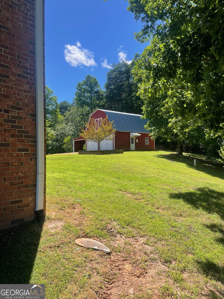
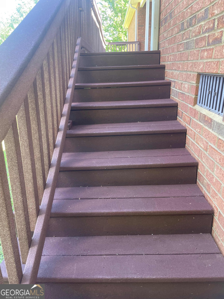
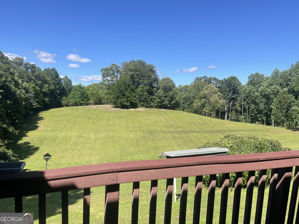
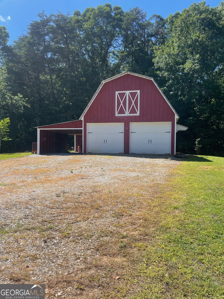
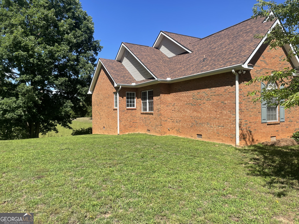
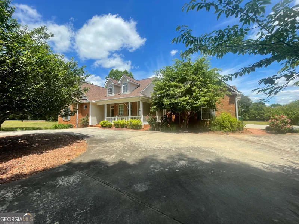
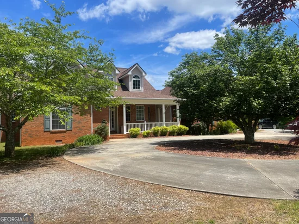
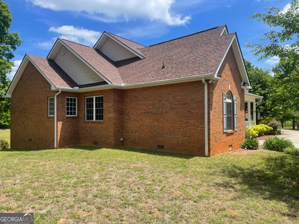
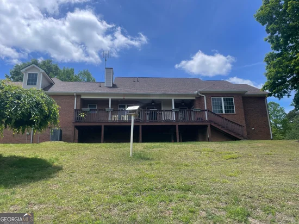
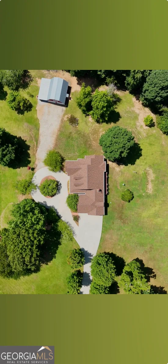
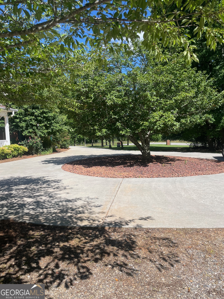
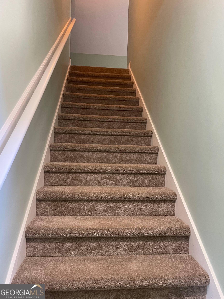
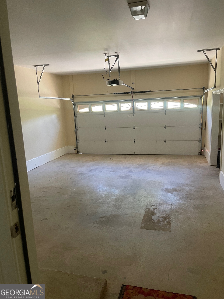
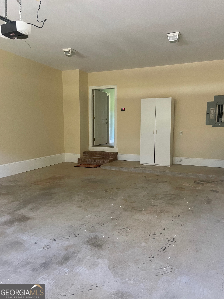
Location, Location, Location! Tucked away on a long, paved, scenic road. This beautiful brick ranch is you're perfect home in the North Georgia Mountains! Main floor has 2 bedrooms and an office. Office could be used as additional bedroom. Kitchen and laundry are right off of garage. Oversized stairway leading to huge, upstairs bonus room with half bath is located in rear of the house. Home has amazing view of pasture from kitchen, living room, master bedroom and back deck. Vaulted ceilings throughout, beautiful flooring and custom finishes. Gas fireplace in Living room and wood burning stove in kitchen nook. Side entrance 3 car garage and well mainted concrete, circular drive. Thoughtful landscaping and lots of room for a garden or additional home. Giant red barn full of workbenches, storage and built in tools. Link to Social Media Virtual Tour:https: / / dl.dropboxusercontent.com / scl / fi / r4ey3y04mbnfvef0uuo6p / 1545-Sam-Bell-Rd-Clarkesville-GA.mp4?rlkey=m1vtkb5c9ffg6dxwcjrm9l5lv and raw=1

Property Highlights

Property Type
Residential
Property Sub Type
Single Family Residence
Architectural Style
Brick 4 Side, Ranch, Traditional
Bedrooms
4
Total Bathrooms
3
Living Area
2,400 Sqft
Price / Sqft
$302
Acres
6
Year Built
2004
Condition
Resale

Location

City/Township
Clarkesville
Subdivision
none
County
Habersham

Property Details
Price
$724,900
Condition
Resale
Property Type
Residential
Property Sub Type
Single Family Residence

Building

Structure Type
House
Levels
Two
Total Area
2,400 Sqft

Community

Community Features
None

Local Schools

Elementary School
Fairview
Middle School
North Habersham
High School
Habersham Central

Interior Features

Bedrooms and Bathrooms

Total Bathrooms
3
Full Bathrooms
2
1/2 Bathrooms
1
Bedrooms
4
Bedrooms on Main Level
3

Rooms and Basement

Basement Features
Crawl Space

Area and Spaces

Living Area
2,400 Sqft
Above Grade Finished Area
2,400 Sqft

Appliances

Appliances
Cooktop, Dishwasher, Electric Water Heater, Microwave, Range, Refrigerator

Interior Features

Interior Features
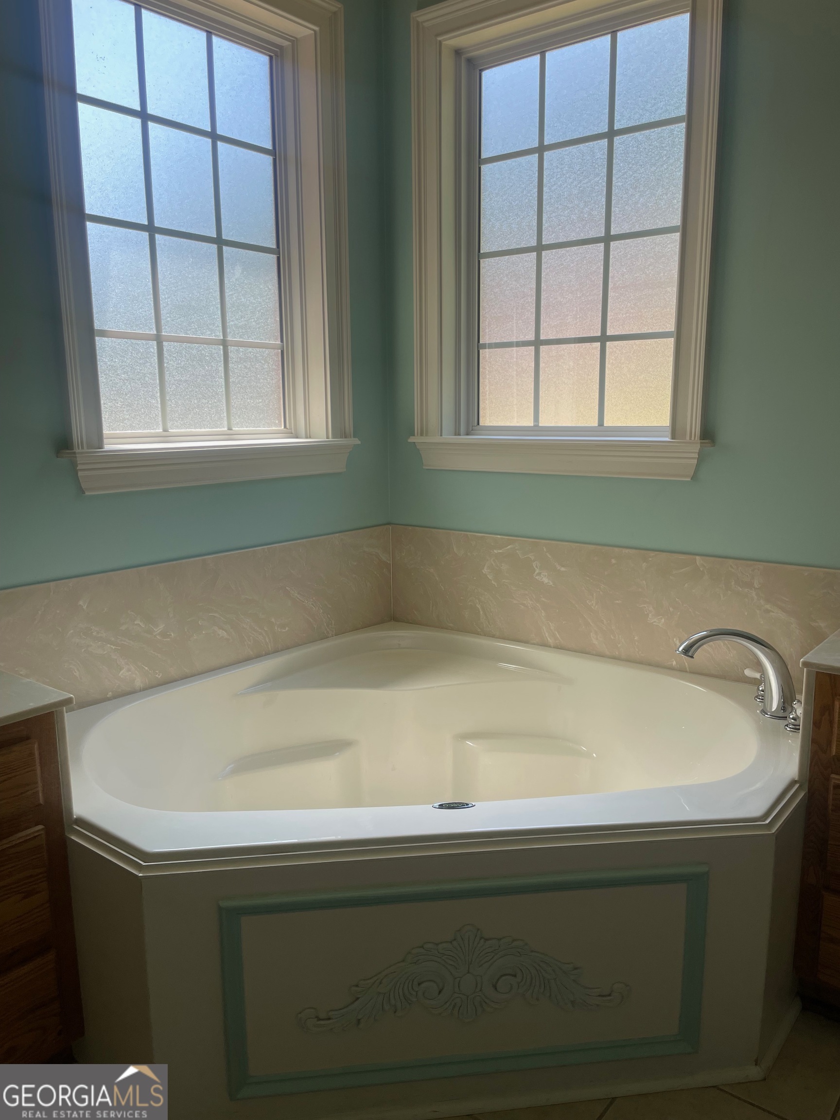
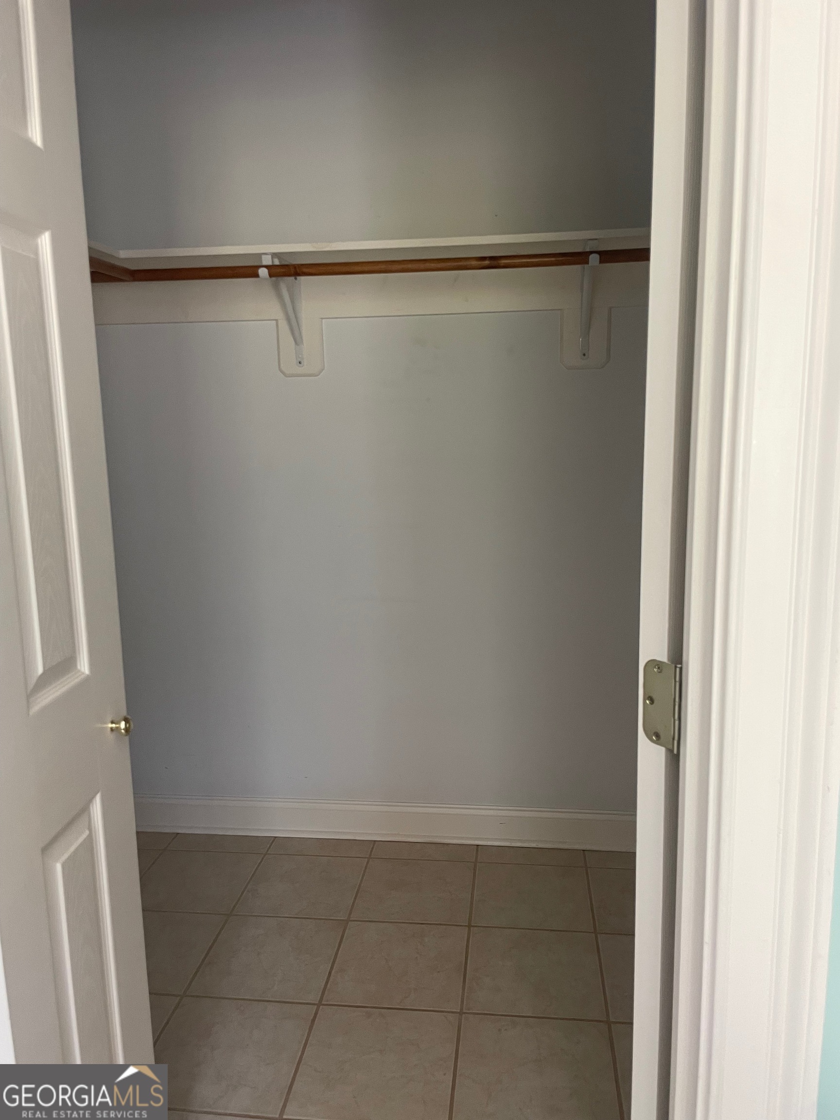
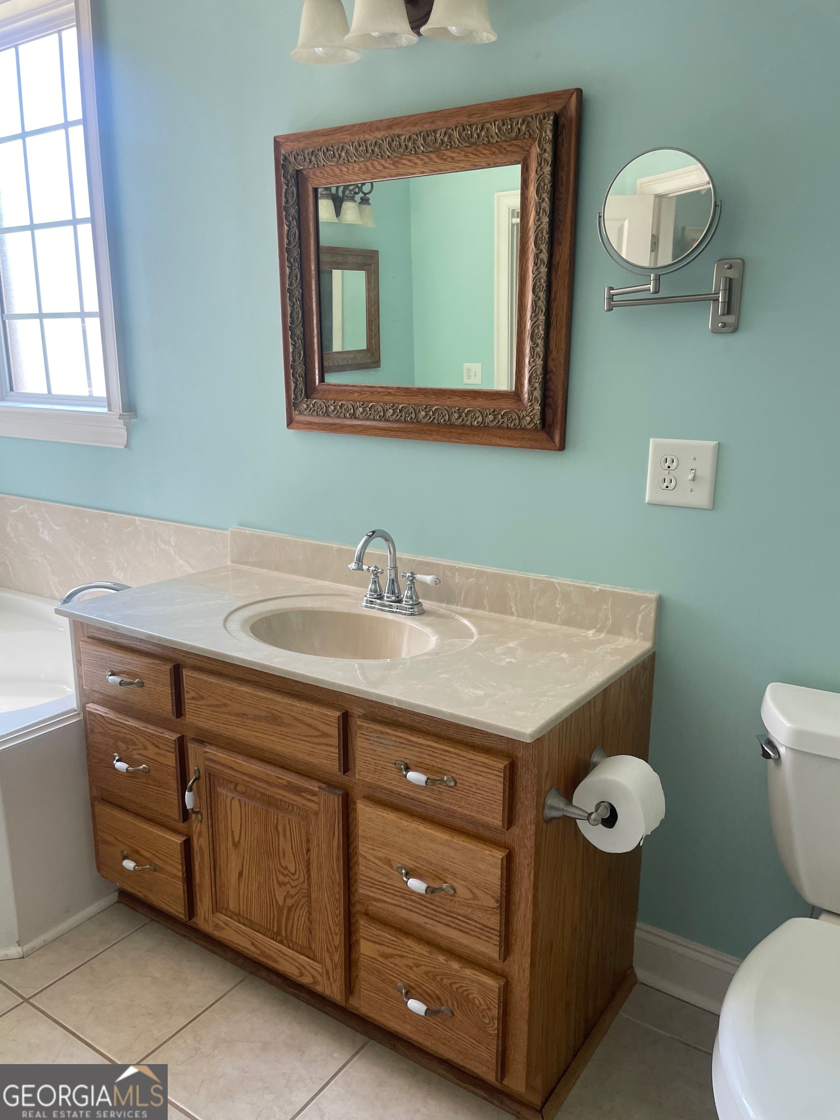
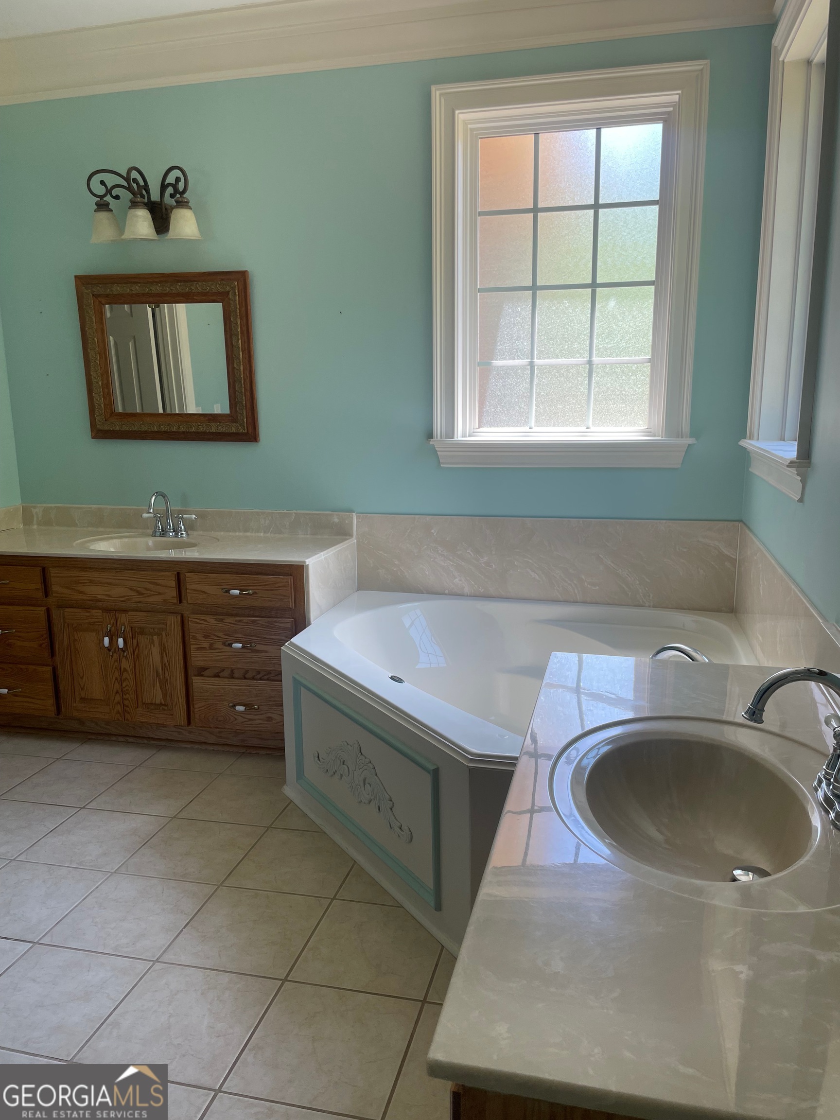
Double Vanity, High Ceilings, Master On Main Level, Rear Stairs, Separate Shower, Soaking Tub, Tile Bath, Vaulted Ceiling(s), Walk-In Closet(s)
Flooring
Carpet, Hardwood, Tile
Laundry Features
In Hall
Fireplace Features
Family Room, Gas Log, Wood Burning Stove

Heating and Cooling

Heating Features
Central, Propane, Wood
Has Fireplace
Yes
Fireplaces
2

Building Details
Construction

Architectural Style
Brick 4 Side, Ranch, Traditional
Year Built
2004

Materials
Construction Materials
Aluminum Siding, Brick
Roof
Composition

Taxes

Tax

Tax (Annual)
$4,968.12

HOA

Association Fee Includes
None

Heating, Cooling & Utilities

Cooling Features
Ceiling Fan(s), Central Air, Electric

Utilities

Utilities
Cable Available, Electricity Available, High Speed Internet, Propane
Sewer
Septic Tank
Water Source
Well

Lot

Acres
6
Lot Size
6
Lot Size Area Sq Ft
261,360
Lot Features
Open Lot, Pasture, Private, Sloped

Parking

Parking Features
Guest, Garage, Kitchen Level, Side/Rear Entrance
Listed by Krista Bixler, Leading Edge Real Estate LLC
Listing Data last updated 10/31/2026 04:20 pm
Get a Link to this Property: Copy To Clipboard
QR Code link to this property

Phone:
Connect with:

Payment Calculator

per month. fixed. % interest.
$
%
$
%
Principal & Interest
+ Home Insurance
+ Property Tax
+ HOA Fees
per month
Total interest paid over s will be:
All estimates and provided for informational purposes only. Actual amounts may vary. The output of the tool is not a loan offer or solicitation, nor is it financial or legal advice. Information, rates, programs and loan scenarios shown are for example only as of 31-Oct-2026 and are subject to change without notice. Interest rates provided by the St. Louis Federal Reserve Economic Data (FRED). All products are subject to credit and property approval. Not all products are available in all states or for all loan amounts. Other restrictions and limitations apply. Contact your preferred lender for the pricing associated with your specific transaction. Calculations are generated by Open Source mortgage calculation software tools using common mathematical formulas. All calculations should be independently verified.
Get Walk Score Content

Property History

Today
Status Active. This is the date the listing was placed on market.
Today
Property information last updated
Cumulative Days on Market: Less than 1 days (includes prior listings) · Currently listed since October 31, 2026. Data provided by the MLS.

Similar Properties