Start of property details
Share this property:
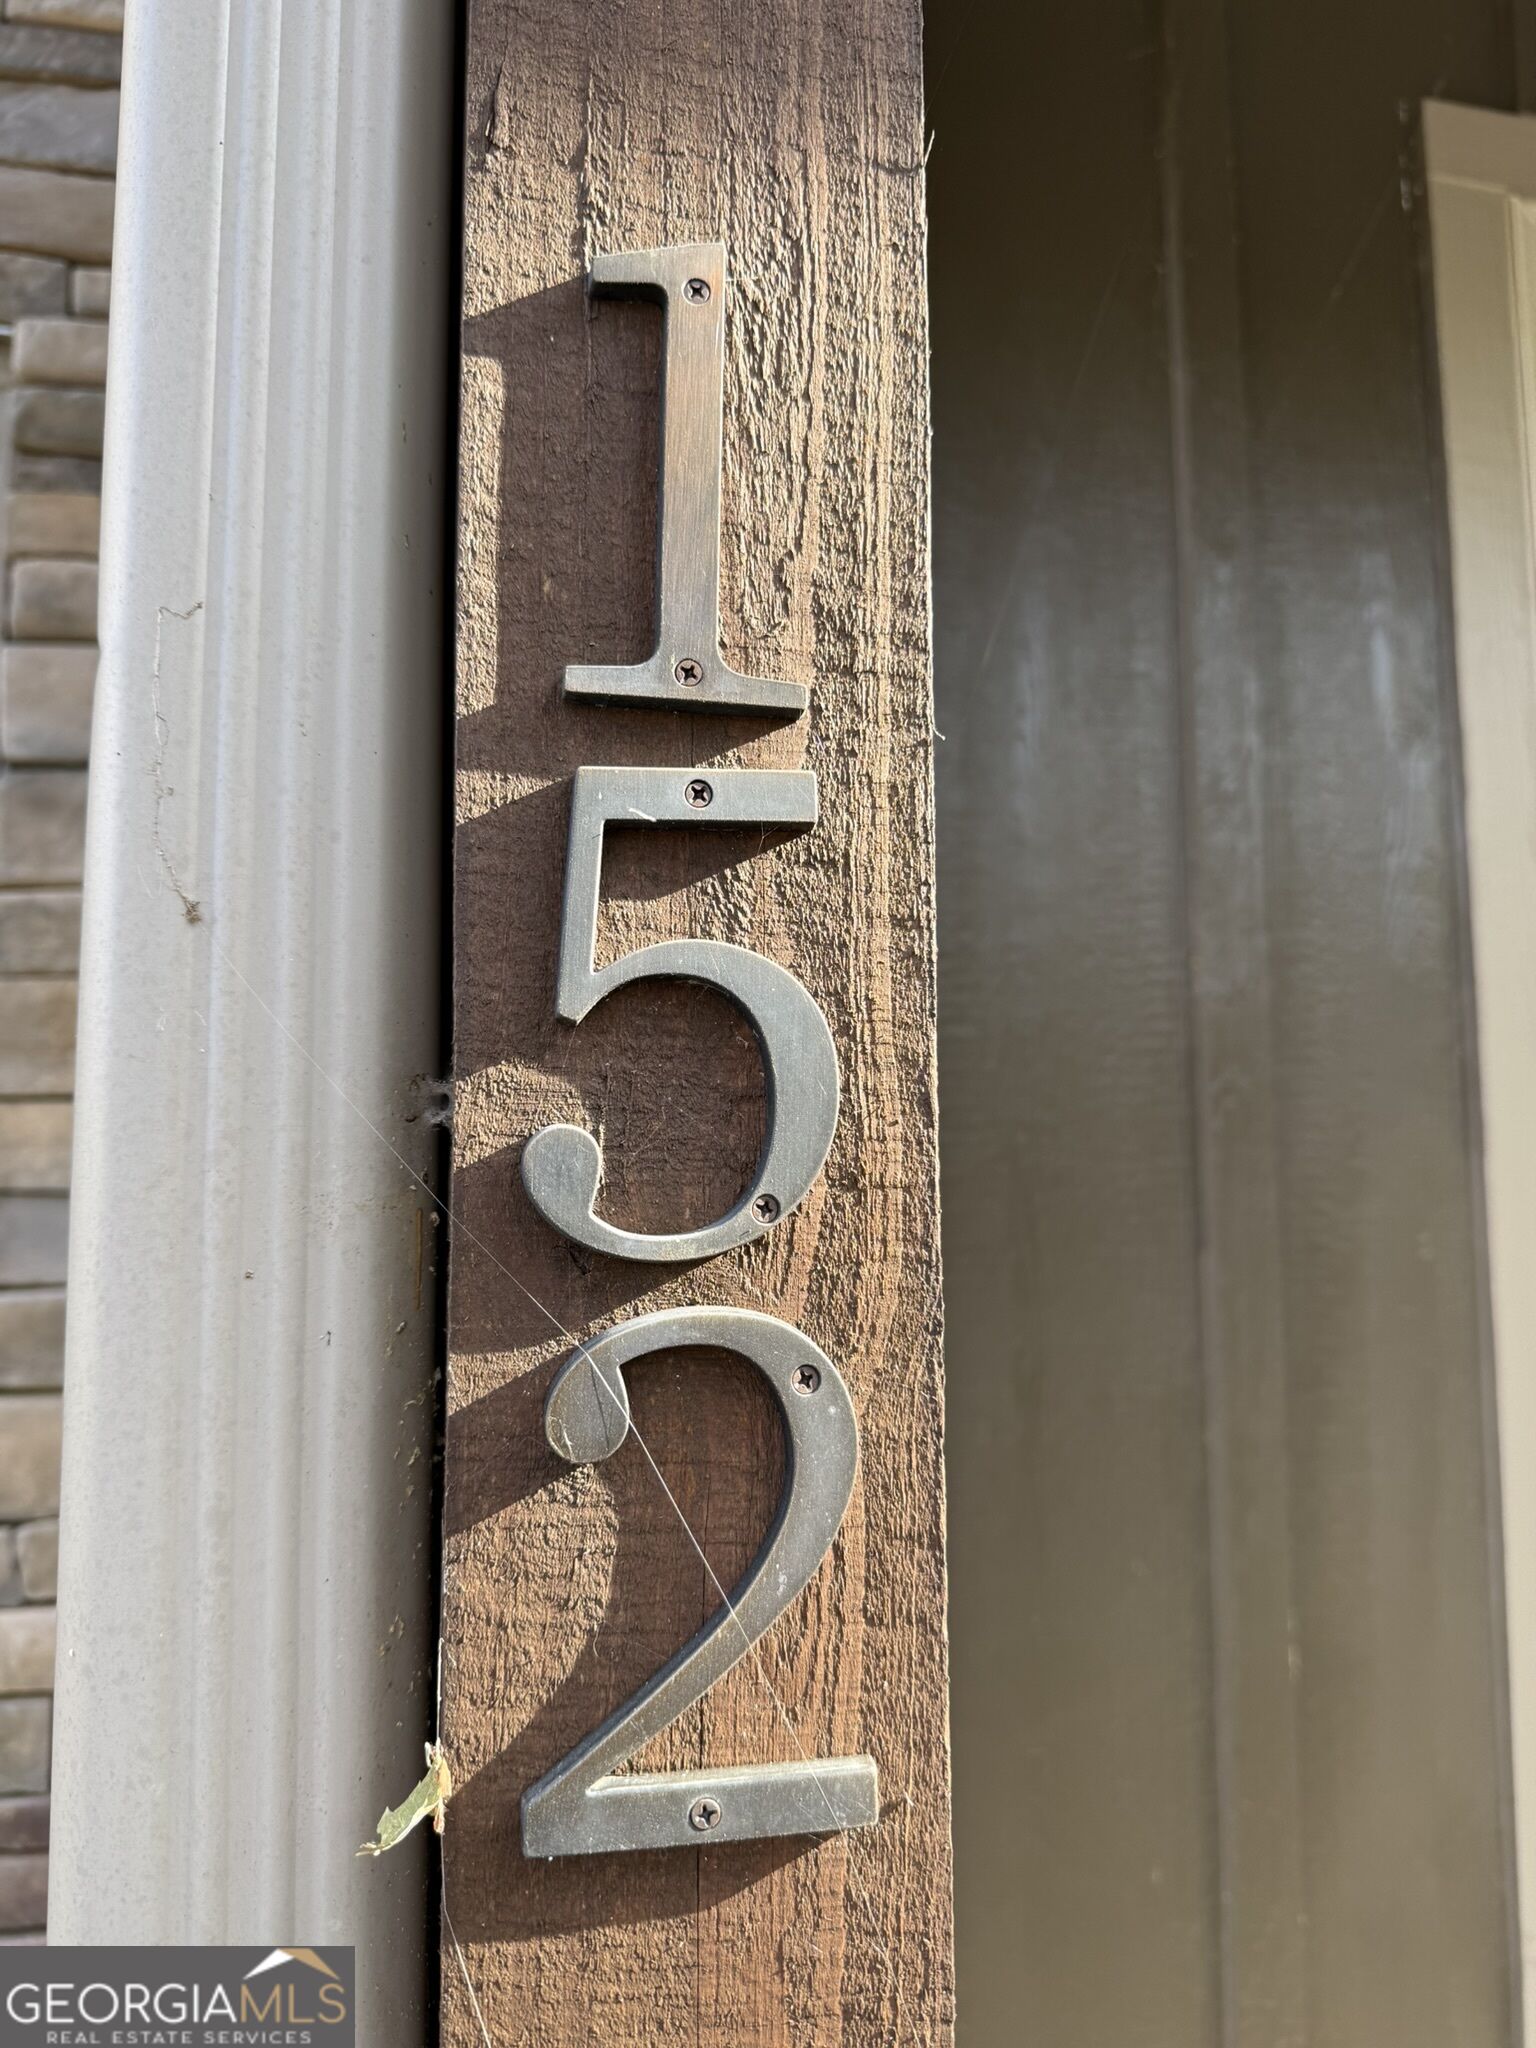
152 Smith Street
Clayton, GA 30525
1 day ago NEW · Active
$499,000
$178 / Sqft
5
Beds
4
Baths
2,797
Sqft
0.03
Acres
2021
Yr. Built
MLS# 10882542
Cumulative Days on Market: Less than 1 · Includes prior listings · Currently listed since 10/31/26 · Data provided by the MLS.

Property Description

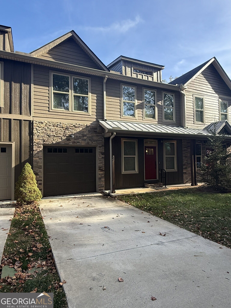
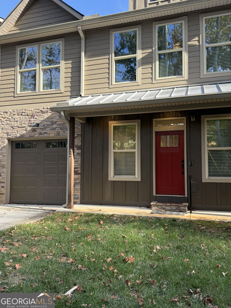
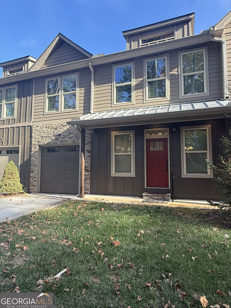
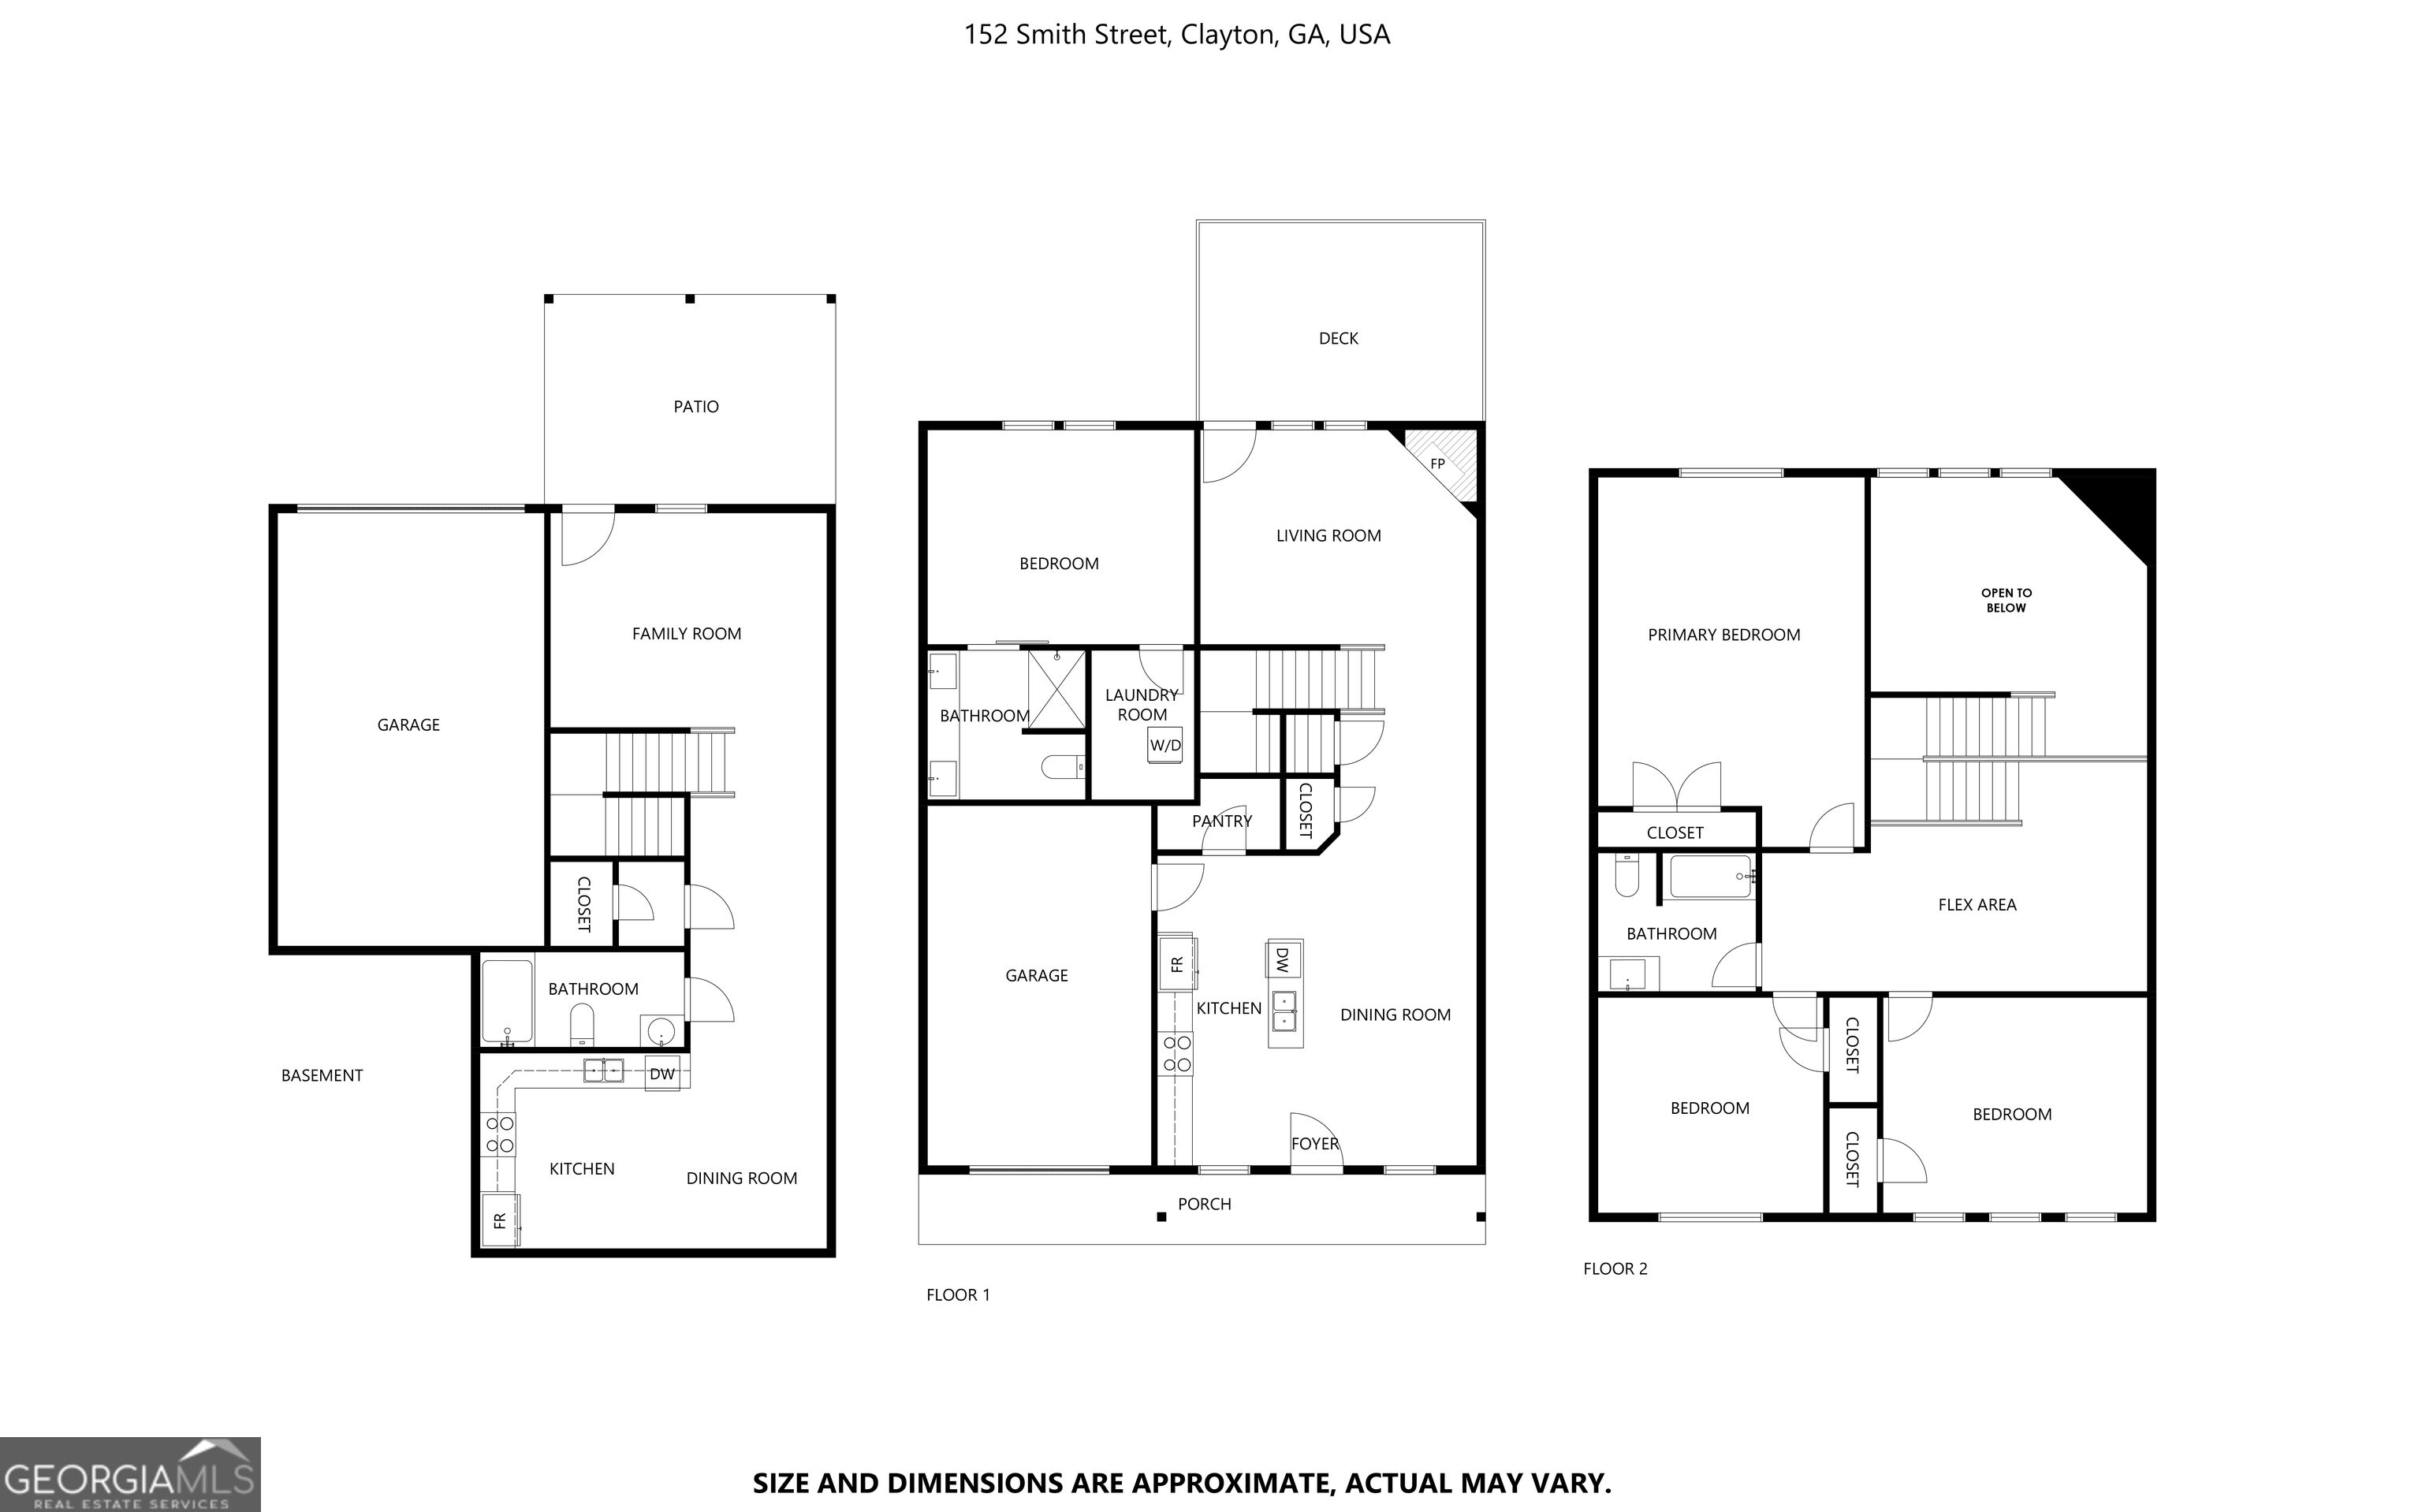
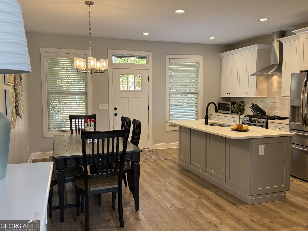
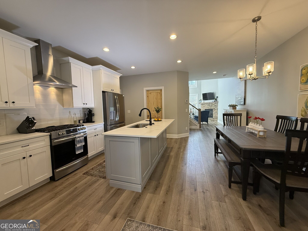
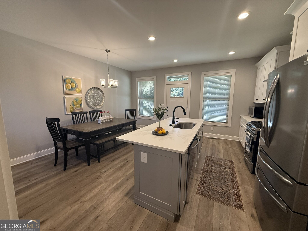
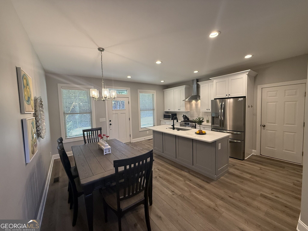
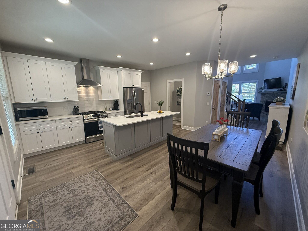
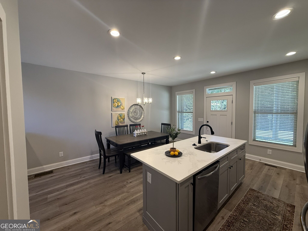
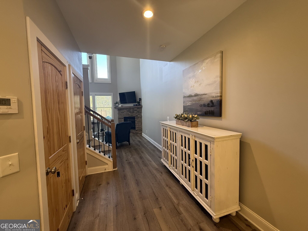
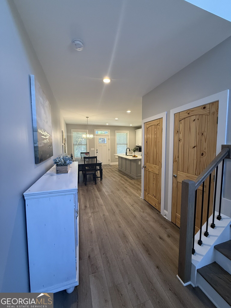
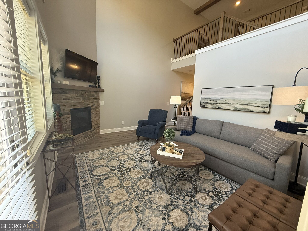
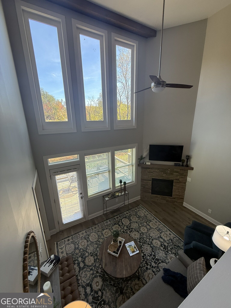
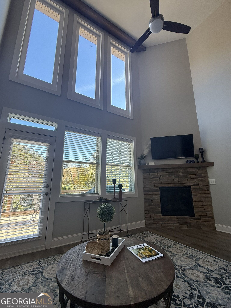
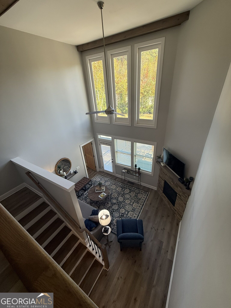
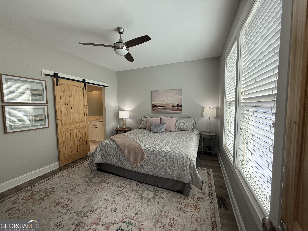
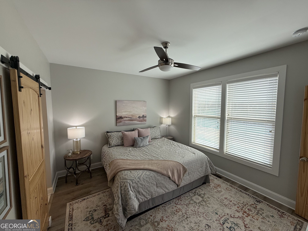
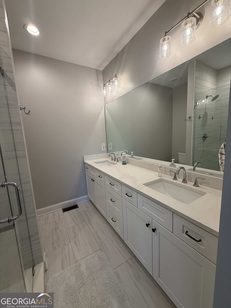
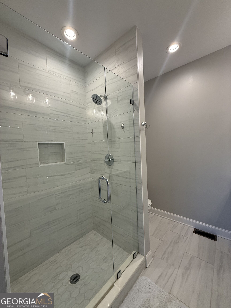
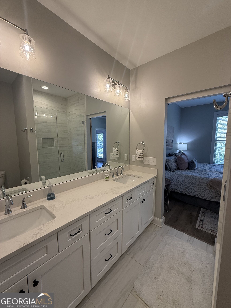
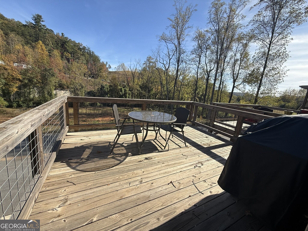
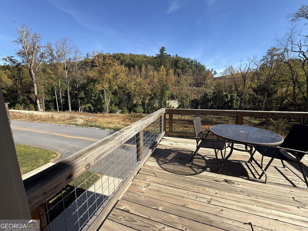
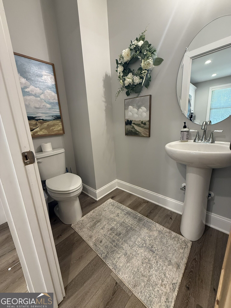
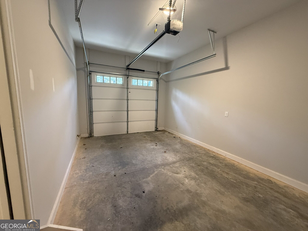
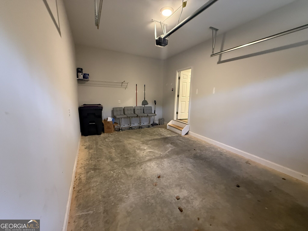
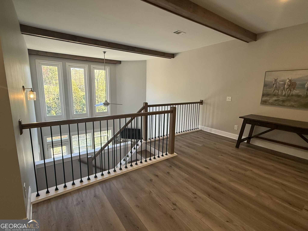
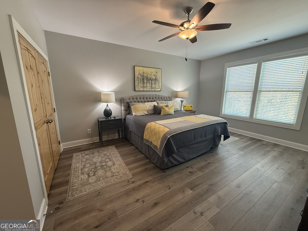
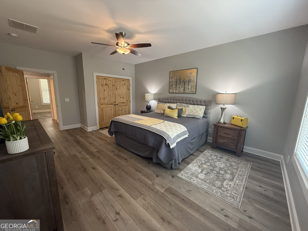
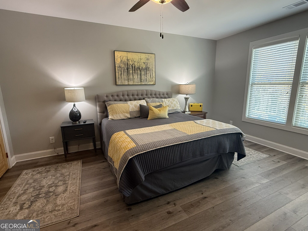
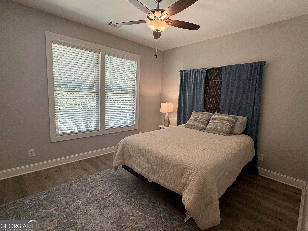
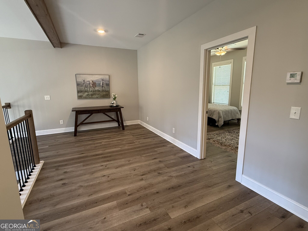
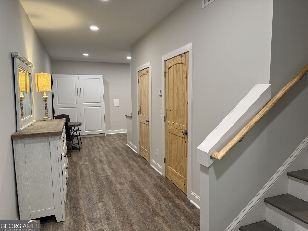
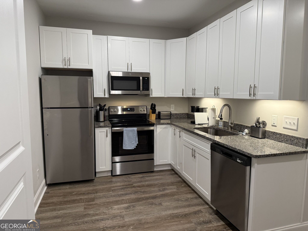
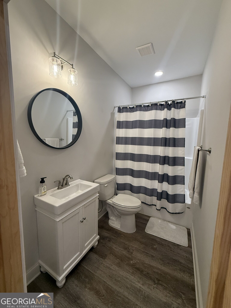
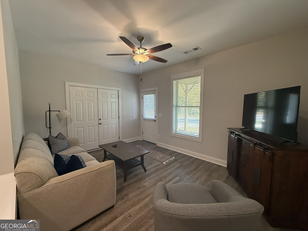
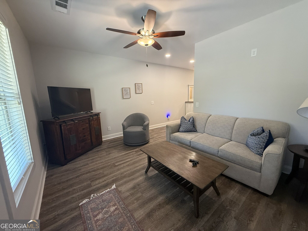
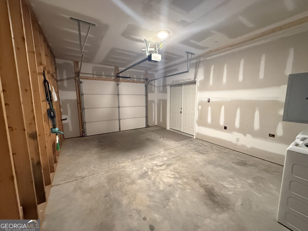
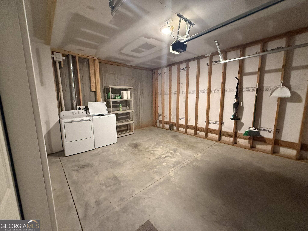
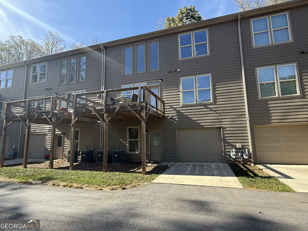
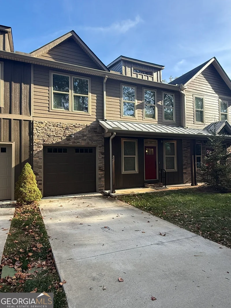
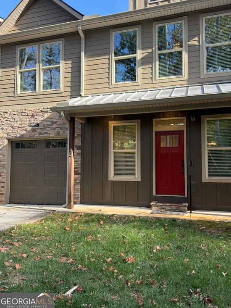
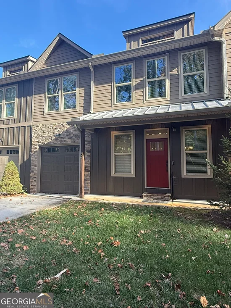
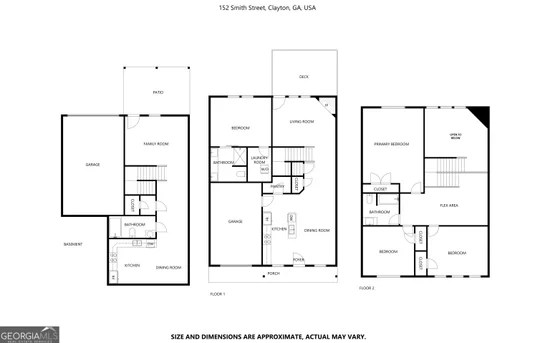
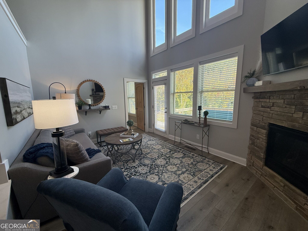
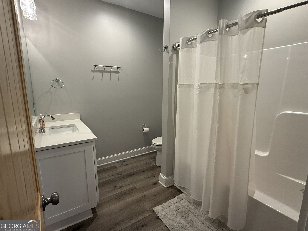
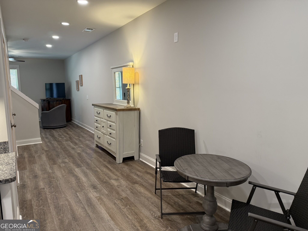
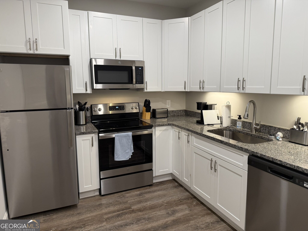
Welcome to up town living just seconds to downtown Clayton! This beautiful town house has all the best things to offer in a spacious and spectacular environment. There is a garage on the main, and a tuck under garage on the lower level. Featuring all paved and easy street access. Boasting three bedrooms and full bath on the upper level with a nice open and oversized loft / bonus space overlooking the living area. The full wall windows on the eastern facing side of the home make gazing out and bringing light in very easy. Not to mention the outlandish sunrises. Get ready to get comfortable with a good book as there is a cozy stacked rock with gas log fireplace in the living. Do you like enjoying your morning coffee with a sunrise you can enjoy that everyday from the master, the living, the loft, the upper bedroom plenty of places to gaze. The Master suite is on the main level just off the living area, it has a very convenient stacked laundry in the master closet, which makes doing the laundry even easier! The master bath has custom tiled shower and flooring. Did I mention the oversized double vanity and lots of space? The main level also features access to the main level garage, kitchen, dining, and 1 / 2 bath for guest. Downstairs boast a very nicely finished studio apartment area that has it's own separate entrance. This level also features a laundry space in the corner of the one stall garage, full kitchen, full bathroom, living area, a murphy hide away bed on the back wall that allows for open living spaces by day, a place to lie down at night. There is also a storage closet on this level too. The kitchen on the main features gourmet tier appliances which are all stainless, with a nice oversized island. This island space is great for spreading out food and entertaining guest, utilized as food prep space, or additional seating area for oversized gatherings. if you don't feel like cooking, just walk on over to downtown as there you will find an abundance of restaurants, local shops and boutiques to browse. Need to scratch the nature lover and outdoors itch? Look no further as Stekoa Village features a nice creek side park and nature trail conveniently just steps from the town home. Whether you choose to live here for personal use or investment it gets no better than this town home just seconds to everything, while simply being tucked away on a cozy street on the outskirts of Clayton. Today is the day to find out why Rabun County's motto is: "Where spring spends the summer!" Rabun County offers so many natural wonders like hiking, fishing, kayaking, multiple golf courses, three lakes, an abundance of natural forest areas to explore, waterfalls, white water rafting, horseback riding, I could go on and on! Lets get you into this fabulous town house so you can get out and enjoy it all!

Property Highlights

Property Type
Residential
Property Sub Type
Townhouse
Architectural Style
Craftsman
Bedrooms
5
Total Bathrooms
4
Living Area
2,797 Sqft
Price / Sqft
$178
Acres
0.03
Year Built
2021
Condition
Resale

Location

City/Township
Clayton
Subdivision
Stekoa Village
County
Rabun

Property Details
Price
$499,000
Condition
Resale
Property Type
Residential
Property Sub Type
Townhouse

Building

Structure Type
House
Levels
Three Or More
Total Area
2,797 Sqft

Community

Community Features
Near Shopping

Local Schools

Elementary School
Rabun
Middle School
Rabun
High School
Rabun

Interior Features

Bedrooms and Bathrooms

Total Bathrooms
4
Full Bathrooms
3
1/2 Bathrooms
1
Bedrooms
5
Bedrooms on Main Level
1

Rooms and Basement

Has Basement
Yes
Basement Features
Bath Finished, Concrete, Daylight, Exterior Entry, Finished, Full, Interior Entry

Area and Spaces

Living Area
2,797 Sqft
Above Grade Finished Area
1,884 Sqft
Below Grade Finished Area
913 Sqft

Appliances

Appliances
Dishwasher, Range, Refrigerator, Stainless Steel Appliance(s)

Interior Features

Interior Features
Beamed Ceilings, Double Vanity, High Ceilings, Master On Main Level, Split Bedroom Plan, Tile Bath, Walk-In Closet(s)
Flooring
Laminate, Tile
Laundry Features
In Basement, In Garage, Laundry Closet
Fireplace Features
Gas Log

Heating and Cooling

Heating Features
Natural Gas
Has Fireplace
Yes
Fireplaces
1

Building Details
Construction

Architectural Style
Craftsman
Year Built
2021
Common Walls
2+ Common Walls
Materials

Construction Materials
Concrete, Other
Roof
Composition

Taxes

Tax

Tax (Annual)
$2,832.03

HOA

Has HOA
Yes
Association Fee
$225
Association Fee Includes
Maintenance Structure, Maintenance Grounds, Pest Control

Heating, Cooling & Utilities

Cooling Features
Central Air

Utilities

Utilities
Electricity Available, High Speed Internet, Natural Gas Available, Sewer Connected
Sewer
Public Sewer
Water Source
Public

Lot

Acres
0.03
Lot Size
1,306.80
Lot Size Area Sq Ft
1,306.80
Lot Features
Other

Exterior Features

Patio And Porch Features
Deck

Parking

Parking Features
Garage, Attached, Basement, Kitchen Level, Garage Door Opener
Listed by Monesa Burrell, BHGRE Metro Brokers
Listing Data last updated 10/31/2026 04:20 pm
Get a Link to this Property: Copy To Clipboard
QR Code link to this property

Phone:
Connect with:

Payment Calculator

per month. fixed. % interest.
$
%
$
%
Principal & Interest
+ Home Insurance
+ Property Tax
+ HOA Fees
per month
Total interest paid over s will be:
All estimates and provided for informational purposes only. Actual amounts may vary. The output of the tool is not a loan offer or solicitation, nor is it financial or legal advice. Information, rates, programs and loan scenarios shown are for example only as of 31-Oct-2026 and are subject to change without notice. Interest rates provided by the St. Louis Federal Reserve Economic Data (FRED). All products are subject to credit and property approval. Not all products are available in all states or for all loan amounts. Other restrictions and limitations apply. Contact your preferred lender for the pricing associated with your specific transaction. Calculations are generated by Open Source mortgage calculation software tools using common mathematical formulas. All calculations should be independently verified.
Get Walk Score Content

Property History

Today
Status Active. This is the date the listing was placed on market.
Today
Property information last updated
Cumulative Days on Market: Less than 1 days (includes prior listings) · Currently listed since October 31, 2026. Data provided by the MLS.

Similar Properties